
Address
200 Leeds Drive, Slidell, LA
Price
$ 429,900
Property Attributes
- MLS#2565640
- TypeSingle Family
- Listing Status Active
- ParishST TAMMANY
- CitySlidell
- NeighborhoodTurtle Creek
- Zip70461
- StyleTraditional
- Year Built1993
- Price$ 429,900
- Bedrooms5
- Full Bathrooms3
- Half Bathrooms1
- Sqr Footage3091
- Lot Size0.3503 Acres
Data Source:
Gulf South Real Estate Information Network
Property Description
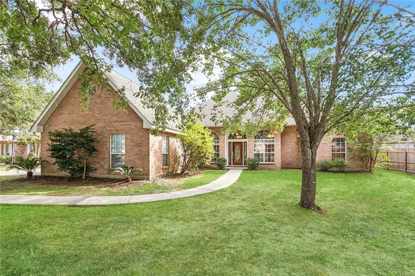
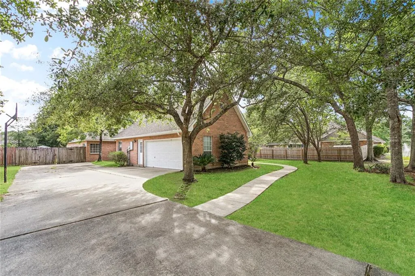
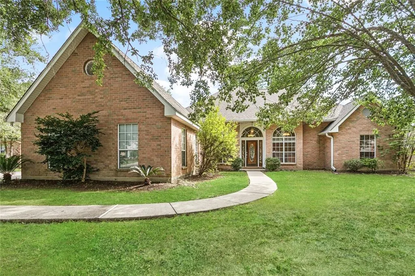
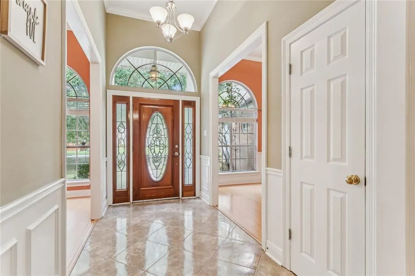
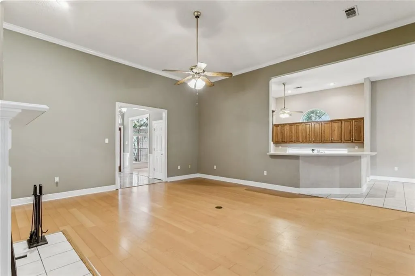
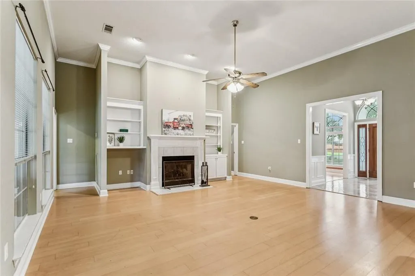
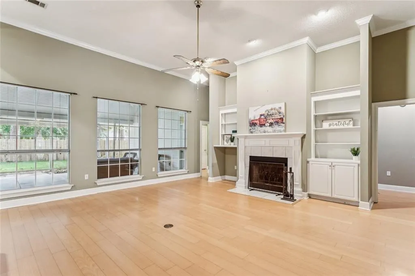
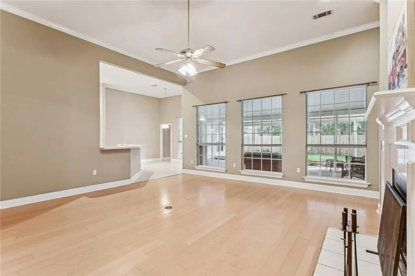
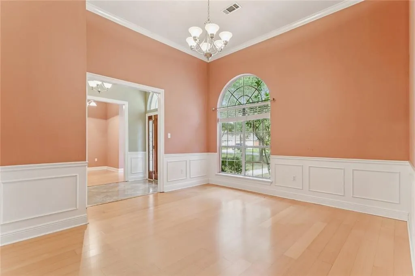
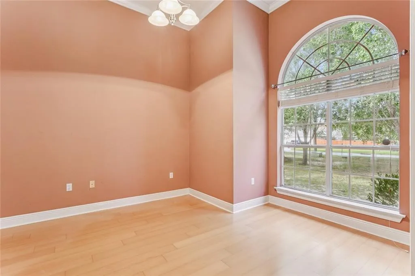
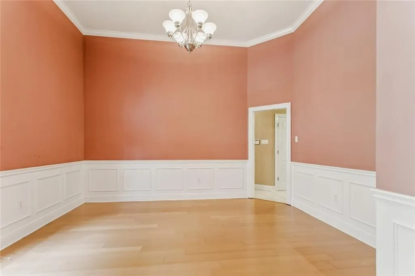
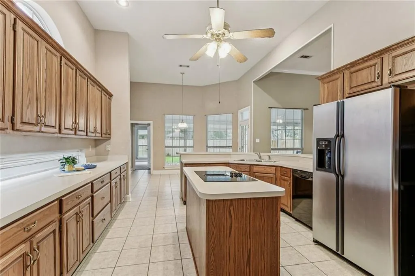
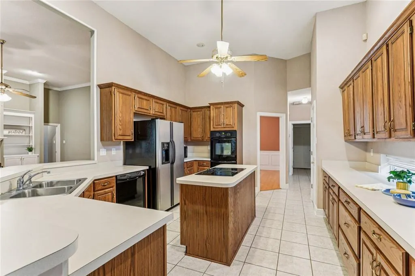
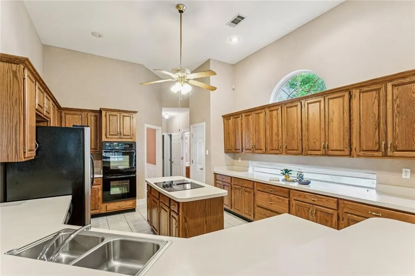
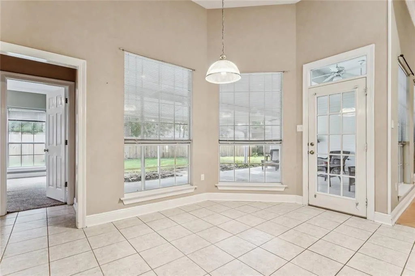
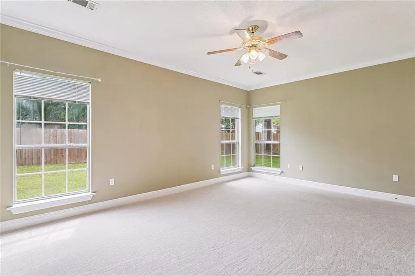
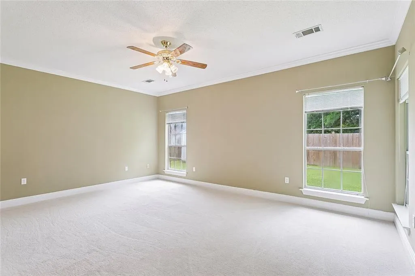
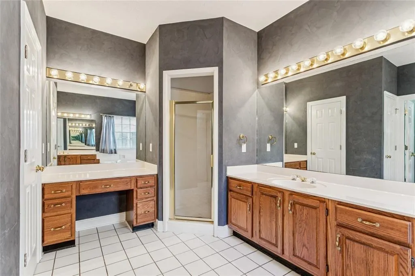
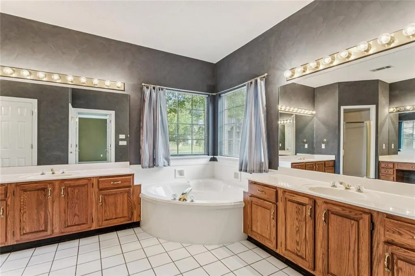
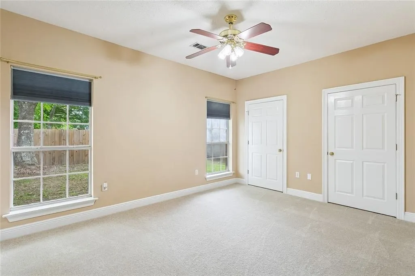
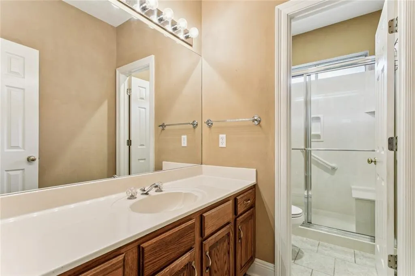
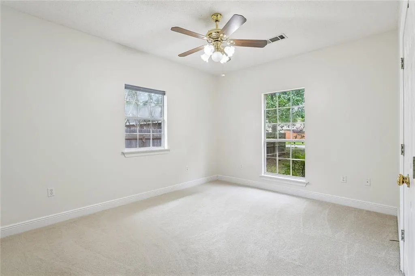
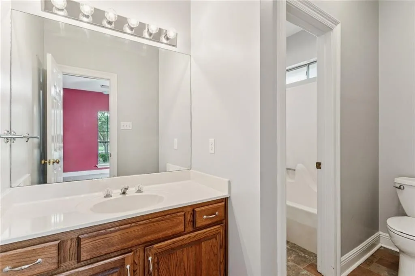
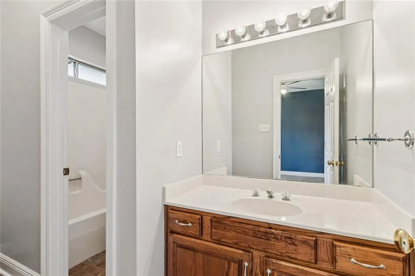
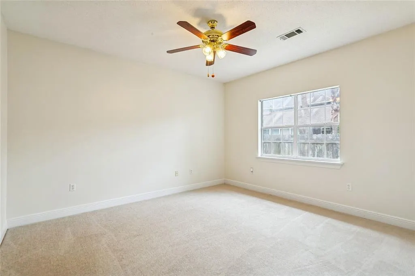
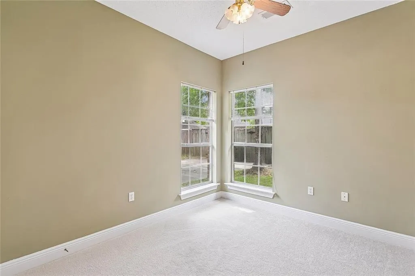
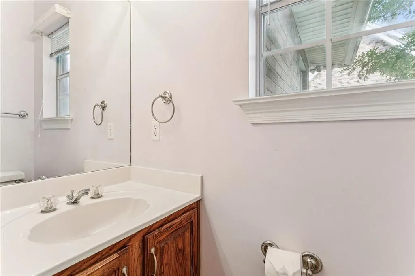
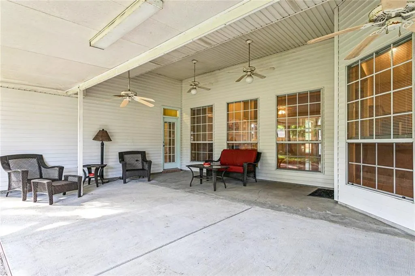
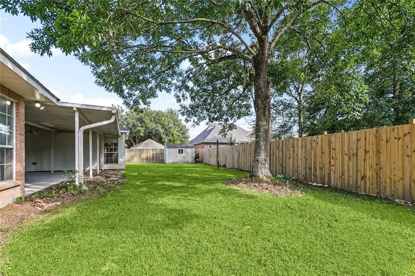
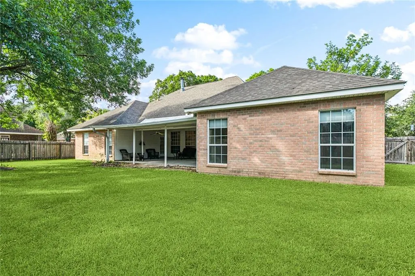
Fresh Updates, Timeless Floor Plan & Space to Truly Live â Welcome to Turtle Creek. Now featuring brand new carpet in all bedrooms and freshly, professionally painted neutral interiors, 200 Leeds Drive has been thoughtfully refreshed and move-in ready for its next chapter. These recent upgrades brighten the home, enhance the warmth of the space, and create the perfect backdrop for any style or design vision. Nestled in one of Slidellâs most prestigious neighborhoods, this stately 5-bedroom, 3.5-bath residence blends elevated comfort with everyday functionality. Designed for both privacy and connection, the smart split floor plan offers soaring ceilings, abundant natural light, and multiple living and dining spaces ideal for entertaining, gathering, or simply spreading out in comfort. The layout is as practical as it is impressive. A spacious primary suite with ensuite bath is privately positioned in the rear left wing, while a second full ensuite anchors the opposite rear cornerâideal for multigenerational living, guests, or extended stays. Two additional bedrooms share a uniquely designed Jack-and-Jill-style bath, each with its own vanity and toilet for convenience without compromise. A fifth bedroom near the half bath offers flexibility for a home office, nursery, gym, or hobby room. At the center of the home, the oversized kitchen with center island flows seamlessly into the breakfast area and formal dining room. A separate formal living space adds versatility and charm, perfect for a library, piano room, office, or sophisticated lounge. Step outside to a covered patio that extends the living space outdoors and offers room to relax or entertain year-round. Located in the sought-after Northshore High School district and featuring assumable flood insurance currently under $1,000 annually, this home combines size, functionality, and long-term value in a location that continues to shine. Convenient to shopping, dining, and commuter routes, 200 Leeds Drive offers the space, layout, and updates buyers have been searching for.
| Elementary School | Middle School | High School |
|---|---|---|
| Honey Island Elementary School | Little Oak Middle School | Northshore High School |
| Price History | |
|---|---|
| 7/1/2026 | Listed $329,900 |
General Features
| Sewer | Public Sewer |
|---|---|
| Heating | Gas |
| Cooling | Central Air,2 Units |
| Roof | Shingle |
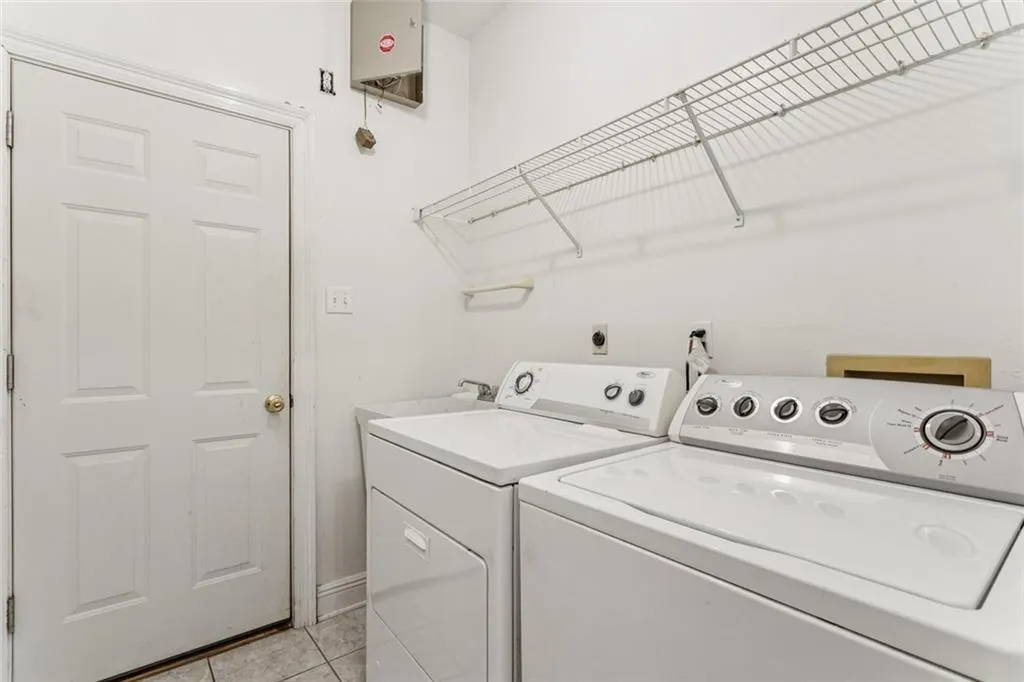
| Appliances | Cooktop,Double Oven,Dryer,Dishwasher,Refrigerator,Washer |
| HOA Fee | 350 |
| Patio/Porch Features | Concrete,Covered,Porch |
| Architectural Style | Traditional |
| Pool Features | None |
| Construction Materials | Brick |
| Year Built | 1993 |
| Stories Count | 1 |
| Levels | One |
| Property Subtype | Detached |
| Accessibility | Accessibility Features |
| Assoc Fee Paid Per | Annually |
| County | St Tammany |
| Property Type | Residential |
| HOA | Yes |
| Subdivision Name | Turtle Creek |
| Garage Y/N | Yes |
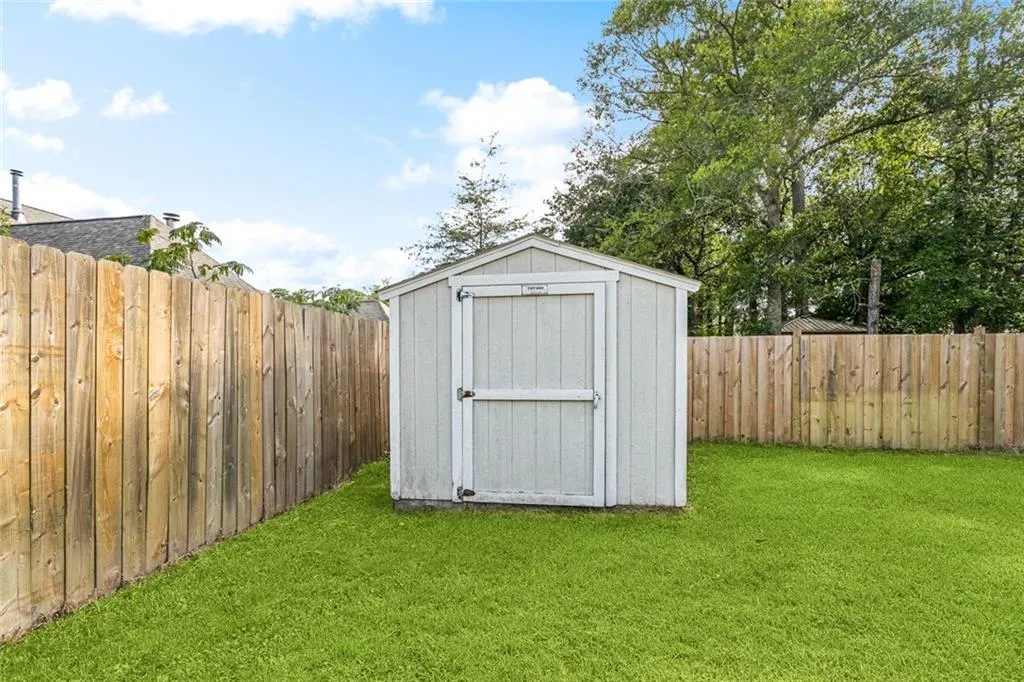
| Other Structures | Shed(s) |
| Total Rooms | 9 |
| Full Baths | 3 |
| Status | Active |
| Directions | Military Road to Turtle Creek Blvd. Left on Leeds Drive. House is past Hampshire Drive on the Left. |
| High School | Northshore |
| City | Slidell |
| Association Name | Turtle Creek |
| Elementary School | Honey Island |
| Middle/Junior High School | Little Oak |
| Property Condition | Very Good Condition |
| Standard Status | Active |
| Tax Lot | 80 |
| Property Sub Type Additional | Detached,Single Family Residence |
| PostalCity | Slidell |
| Legal Description | LOT 80 PH 2A TURTLE CREEK SUB INST NO 864904 INST NO 994892 INST NO 1411964 INST NO 2033380 INST NO 2057130 TURTLE CREEK (ALL) |
Interior Features
| Interior Amenities | Guest Accommodations,Pantry |
|---|---|
| Fireplace Features | Gas |
| Air Conditioning Y/N | Yes |
| Heating Y/N | Yes |
| Fireplace Y/N | Yes |
| Half Baths | 1 |
| Total Bedrooms | 5 |
| LivingAreaSource | Measured |
Exterior Features
| Exterior Amenities | Fence,Porch |
|---|---|
| Parking Features | Attached,Garage,Garage Door Opener |
| Lot Features | Irregular Lot,Outside City Limits |
| Water Source | Public |
| Lot Size Area | 0.3503 |
| Foundation Details | Slab |
| Building Area Total | 4315 |
| Lot Dimensions | 106x92x156x150 |
| Lot Size Acres | 0.3503 |
Room Details
| Room | Dimensions | Level | Flooring | Details |
|---|---|---|---|---|
| Bedroom | Lower | Carpet | ||
| Bedroom | Lower | Carpet | ||
| Bedroom | Lower | Carpet | ||
| Bedroom | Lower | Carpet | ||
| Dining Room | Lower | Laminate,Simulated Wood | ||
| Kitchen | Lower | Tile | ||
| Living Room | Lower | Laminate,Simulated Wood | ||
| Primary Bedroom | Lower | Carpet | ||
| Sitting Room | Lower | Laminate,Simulated Wood |
Amenities
- Foreclosure
- Views
- Short Sale
- New Construction
- Adult 55+
- Lease To Own
- No HOA Fees
- Furnished
- Primary On Main
- Air Conditioning
- Seller Finance
- Green
- Fixer Upper
- Horse
- Golf
- Fireplace
- Deck
- Garage
- Basement
- Pool
Property vs Single Family Average in 70461
Price
Year Built
Visits
 Copyright © 2026 New Orleans Metropolitan Association of REALTORS®, Inc. All Rights Reserved. The sharing of MLS database, or any portion thereof, with any unauthorized third party is strictly prohibited. Information contained on this site is believed to be reliable; yet, users of this web site are responsible for checking the accuracy, completeness, currency, or suitability of all information. Neither the New Orleans Metropolitan Association of REALTORS®, Inc. nor the Gulf South Real
 MLS United® - All information deemed reliable but not guaranteed. All properties are subject to prior sale, change, or withdrawal. Neither listing broker(s) or information provider(s) shall be responsible for any typographical errors, misinformation, misprints and shall be held totally harmless. Listing(s) information is provided for consumer's personal, non-commercial use and may not be used for any purpose other than to identify prospective properties consumers may be interested in purchasing.
