
Address
773 Rue Bourdeaux, Covington, LA
Price
$ 549,900
Property Attributes
- MLS#2571100
- TypeSingle Family
- Listing Status Active
- ParishST TAMMANY
- CityCovington
- NeighborhoodVillage of Normandy Oaks
- Zip70433
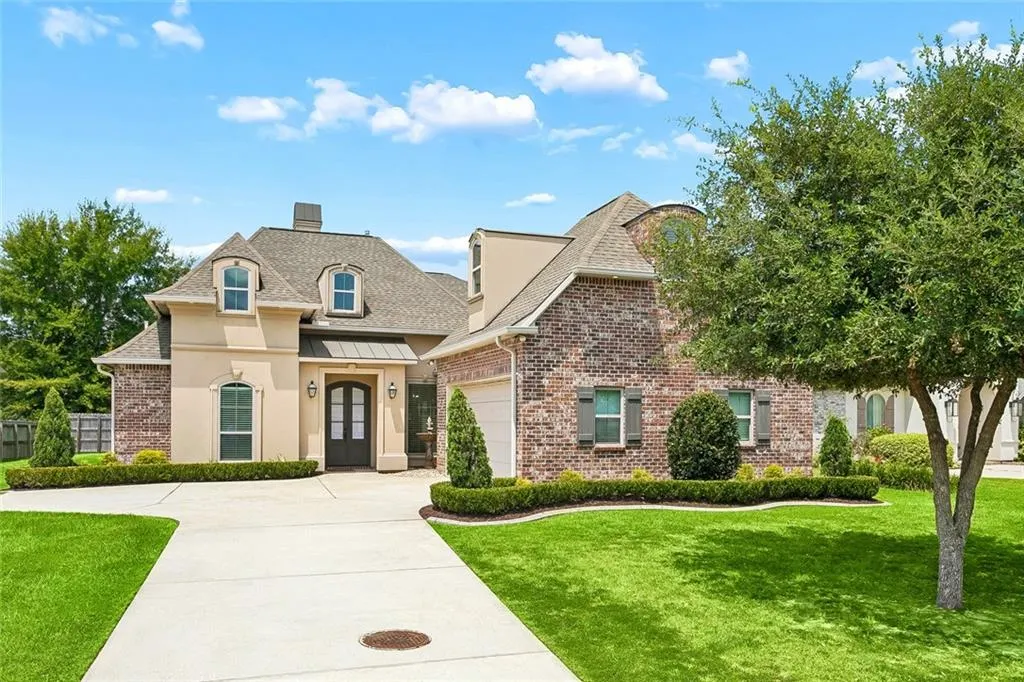
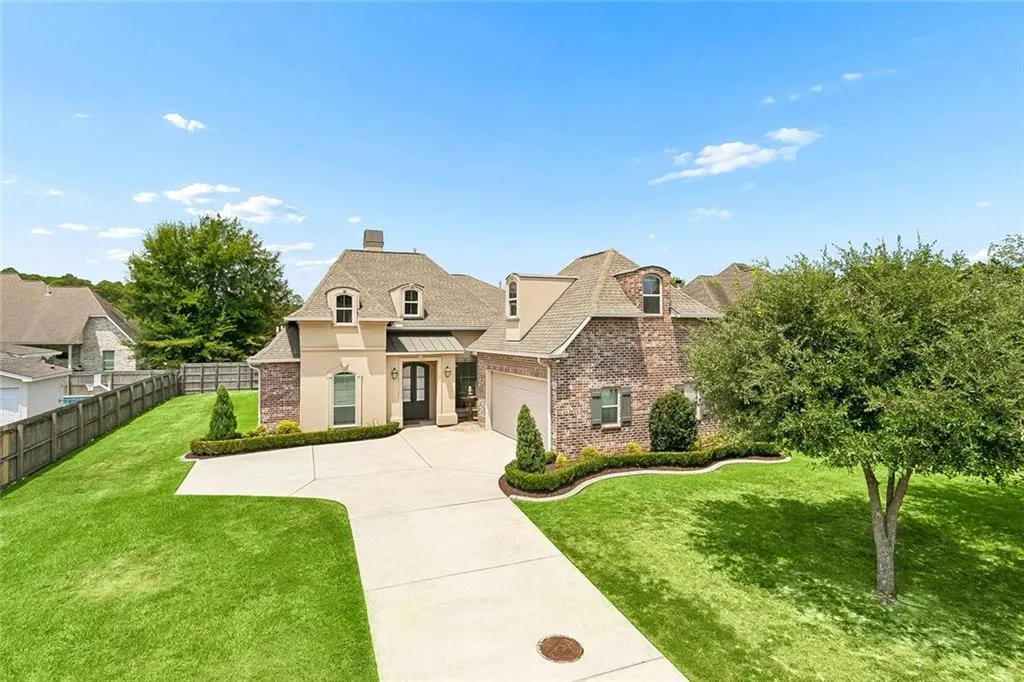
- StyleFrench Provincial
- Year Built2014
- Price$ 549,900
- Bedrooms4
- Full Bathrooms3
- Half Bathrooms0
- Sqr Footage2474
- Lot Size0.2537 Acres
Data Source:
Gulf South Real Estate Information Network
Property Description
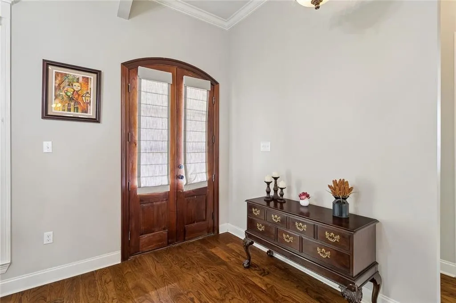
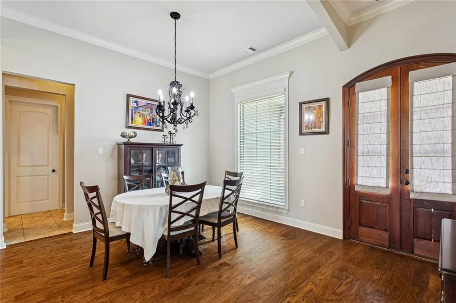
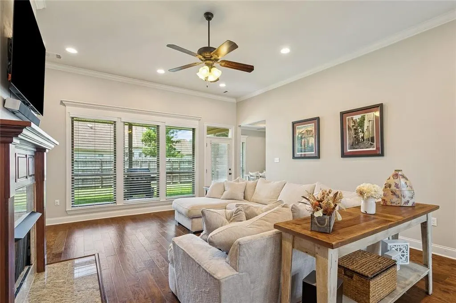
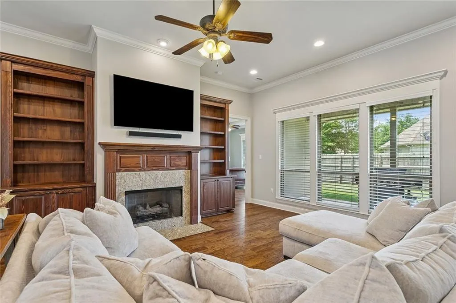
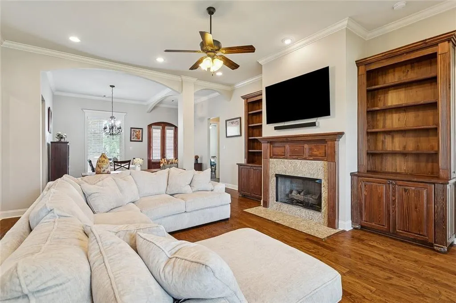
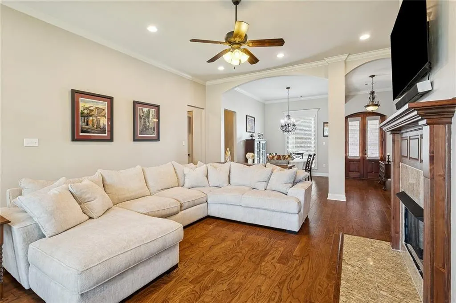
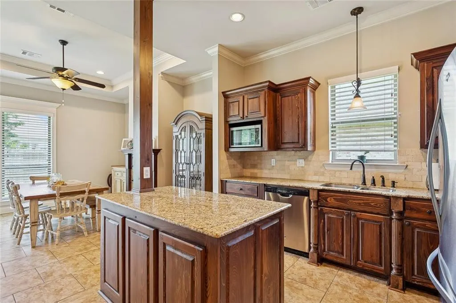
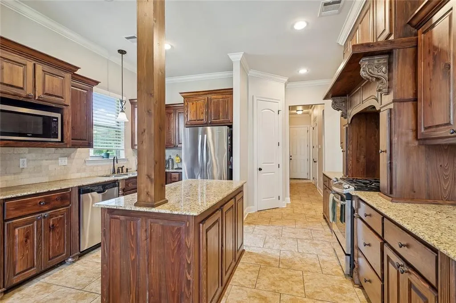
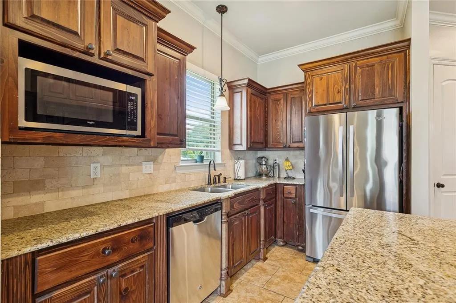
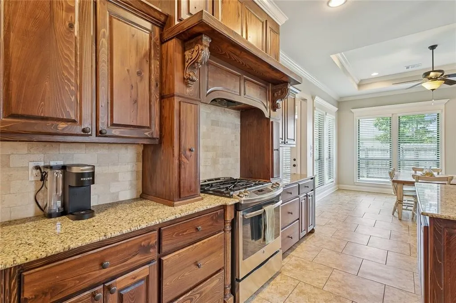
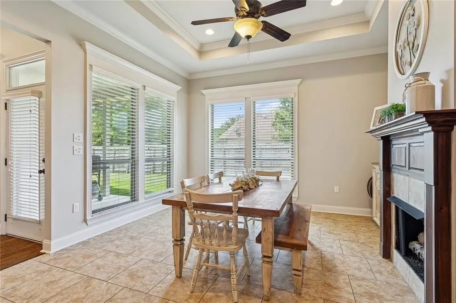
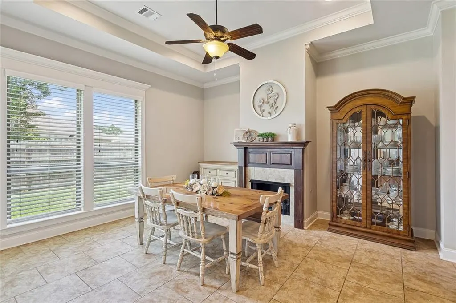
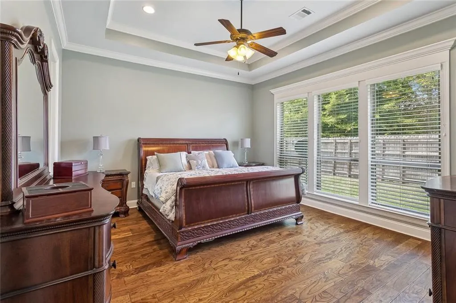
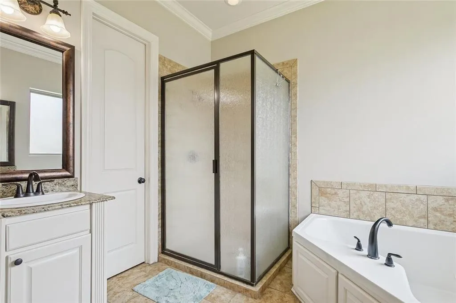
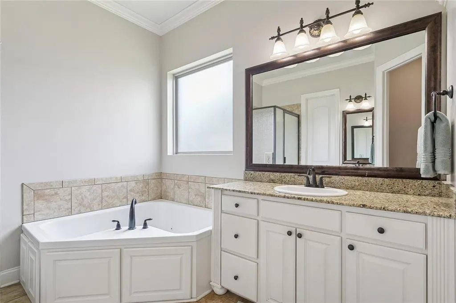
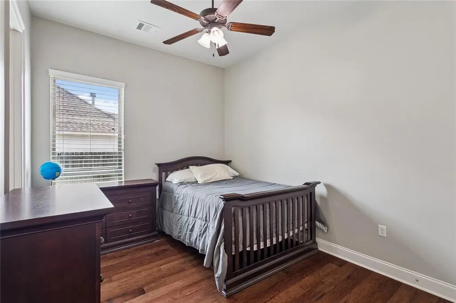
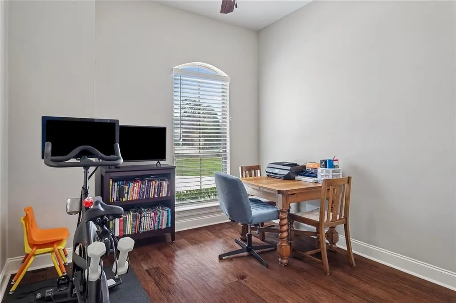
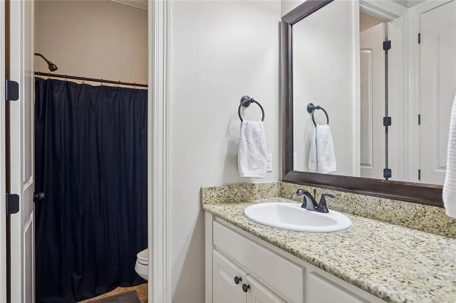
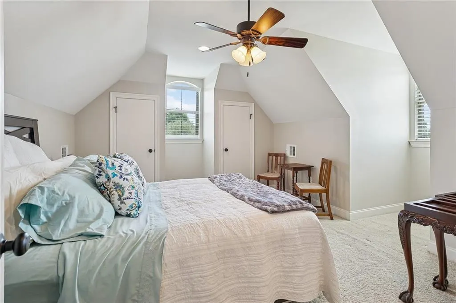
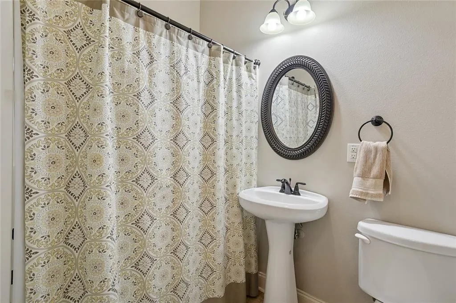
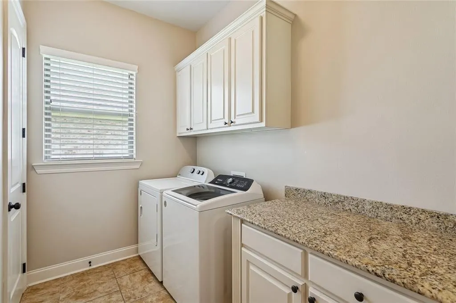
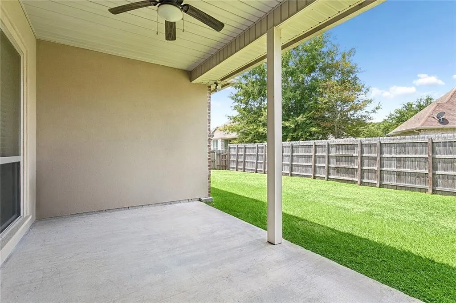
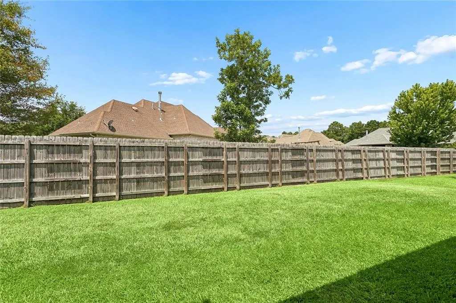
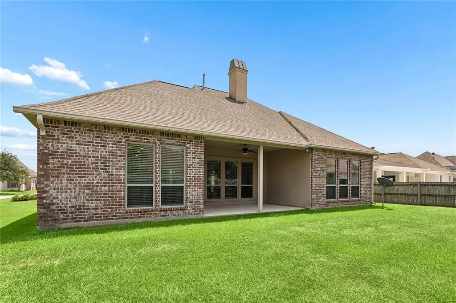
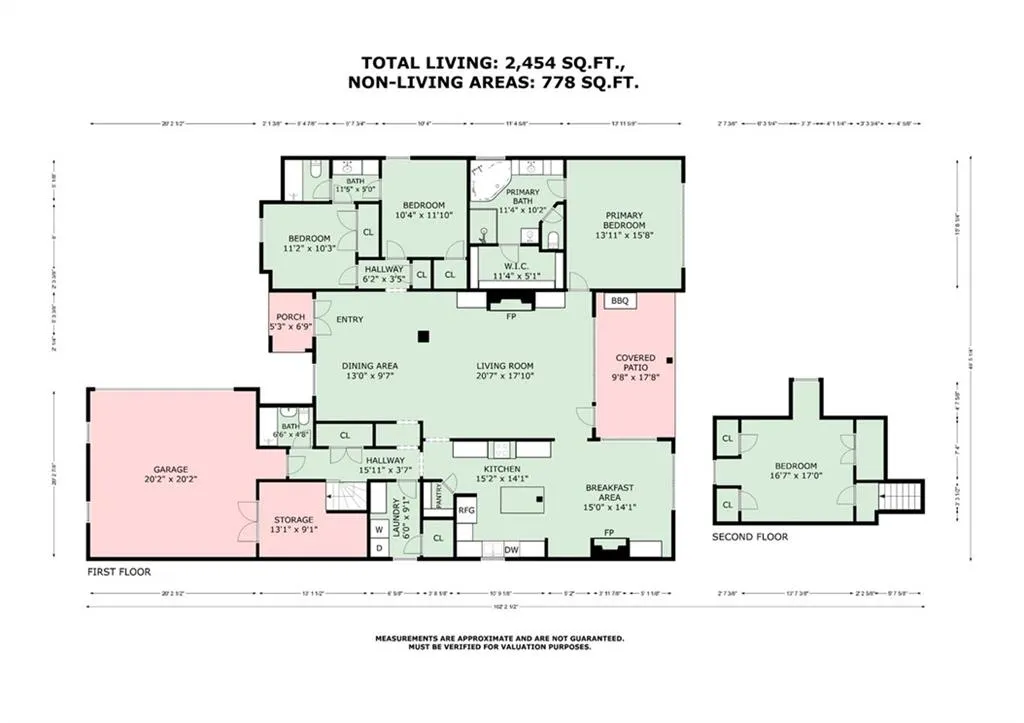
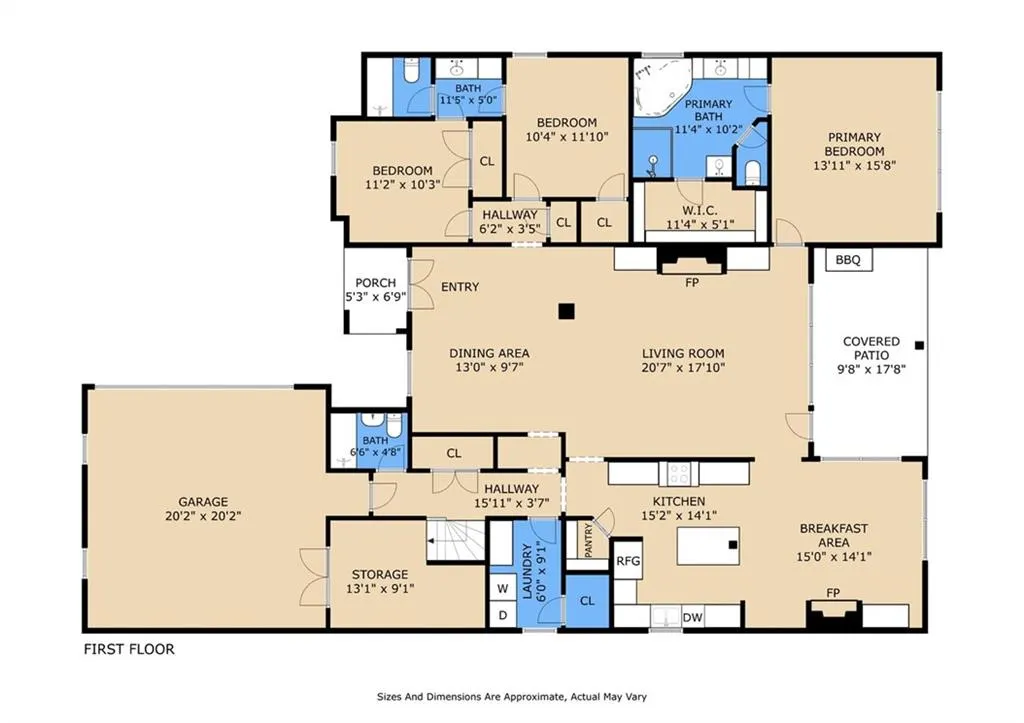
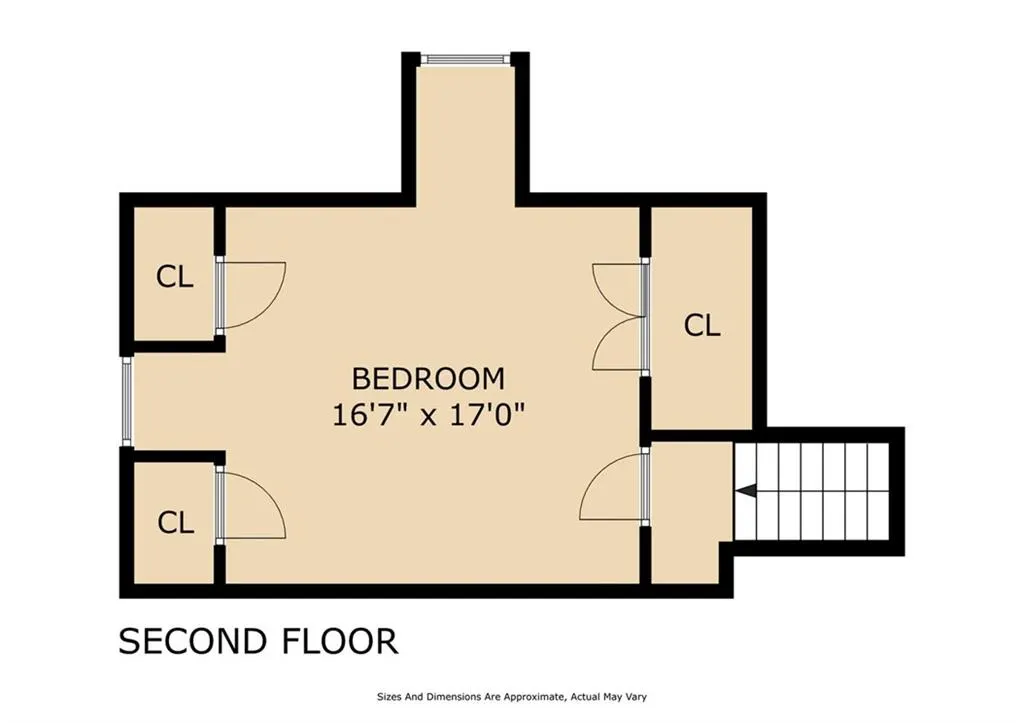
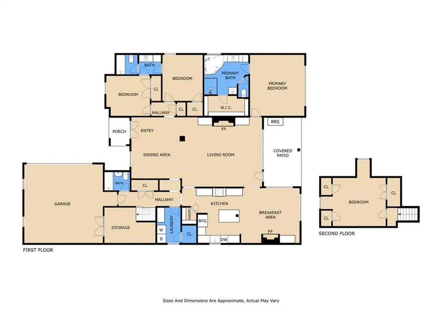
Welcome to the desirable Village of Normandy Oaks, where comfort, convenience, and thoughtful design come together. This well-maintained 4 Bed, 3 Bath home offers approximately 2,474 square feet of living space with a versatile floor plan featuring three bedrooms on the main level and a private fourth bedroom or bonus room upstairsâperfect for guests, a home office, or a media room. The inviting foyer opens to a formal dining room and spacious living room featuring a cozy fireplace, custom built-ins, and an open flow into the kitchen and breakfast area, creating the perfect setting for everyday living and entertaining. The kitchen is appointed with custom cabinetry, granite countertops, and a generous breakfast room complete with a second fireplace, adding warmth and character. The private primary suite offers a large walk-in closet and an ensuite bath featuring dual vanities, a soaking tub, and a separate shower. Two additional bedrooms and two full baths are also located on the first floor, providing a functional layout for family and guests. Additional highlights include a spacious laundry room, abundant storage, covered patio, and an attached two-car garage. Ideally located with quick access to I-12, this home is just minutes from shopping, dining, and all the amenities of Covington, Madisonville, and Mandeville. Located in one of the Northshore's most sought-after communities, this exceptional home offers the perfect blend of style, comfort, and convenience. Schedule your private showing today!
| Elementary School | Middle School | High School |
|---|---|---|
| Stpsb Elementary School | Stpsb Middle School | Stpsb High School |
| Price History | |
|---|---|
| 8/6/2026 | Listed $549,900 |
General Features
| Sewer | Public Sewer |
|---|---|
| Heating | Central |
| Cooling | Central Air,1 Unit |
| Roof | Asphalt,Shingle |
| Appliances | Cooktop,Dishwasher,Disposal,Microwave,Oven,Refrigerator |
| HOA Fee | 160 |
| Patio/Porch Features | Concrete,Covered |
| Architectural Style | French Provincial |
| Construction Materials | Brick,Stucco |
| Year Built | 2014 |
| Stories Count | 2 |
| Levels | Two |
| Property Subtype | Detached |
| Assoc Fee Paid Per | Quarterly |
| County | St Tammany |
| Property Type | Residential |
| HOA | Yes |
| Subdivision Name | Village of Normandy Oaks |
| Garage Y/N | Yes |
| Total Rooms | 9 |
| Full Baths | 3 |
| Status | Active |
| High School | STPSB |
| City | Covington |
| Elementary School | STPSB |
| Middle/Junior High School | STPSB |
| Property Condition | Excellent |
| Virtual Tour | https://tours.nolaremarketing.com/2399135?idx=1 |
| Standard Status | Active |
| Property Sub Type Additional | Detached,Single Family Residence |
| PostalCity | Covington |
| Legal Description | LOT 57 THE VILLAGE OF NORMANDY OAKS PH IIA MEAS 85 X 130 INST NO 1530771 INST NO 1631986 INST NO 1905464 INST NO 1978564 |
Interior Features
| Interior Amenities | Ceiling Fan(s),Granite Counters,Jetted Tub,Pantry,Stainless Steel Appliances |
|---|---|
| Fireplace Features | Gas |
| Air Conditioning Y/N | Yes |
| Heating Y/N | Yes |
| Fireplace Y/N | Yes |
| Laundry Features | Washer Hookup,Dryer Hookup |
| Total Bedrooms | 4 |
| LivingAreaSource | Assessor |
Exterior Features
| Parking Features | Garage,Off Street,Garage Door Opener |
|---|---|
| Lot Features | Outside City Limits,Rectangular Lot |
| Water Source | Public |
| Lot Size Area | 0.2537 |
| Foundation Details | Slab |
| Building Area Total | 3322 |
| Lot Dimensions | 85 x 130 |
| Lot Size Acres | 0.2537 |
Room Details
| Room | Dimensions | Level | Flooring | Details |
|---|---|---|---|---|
| Bedroom | First | Plank,Simulated Wood | ||
| Bedroom | Second | Carpet | ||
| Bedroom | First | Plank,Simulated Wood | ||
| Den | First | Wood | ||
| Dining Room | First | Wood | ||
| Keeping Room | First | Tile | ||
| Kitchen | First | Tile | ||
| Primary Bathroom | First | Tile | ||
| Primary Bedroom | First | Wood |
Amenities
- Foreclosure
- Views
- Short Sale
- New Construction
- Adult 55+
- Lease To Own
- No HOA Fees
- Furnished
- Primary On Main
- Air Conditioning
- Seller Finance
- Green
- Fixer Upper
- Horse
- Golf
- Fireplace
- Deck
- Garage
- Basement
- Pool
Property vs Single Family Average in 70433
Price
Year Built
Visits
 Copyright © 2026 New Orleans Metropolitan Association of REALTORS®, Inc. All Rights Reserved. The sharing of MLS database, or any portion thereof, with any unauthorized third party is strictly prohibited. Information contained on this site is believed to be reliable; yet, users of this web site are responsible for checking the accuracy, completeness, currency, or suitability of all information. Neither the New Orleans Metropolitan Association of REALTORS®, Inc. nor the Gulf South Real
 MLS United® - All information deemed reliable but not guaranteed. All properties are subject to prior sale, change, or withdrawal. Neither listing broker(s) or information provider(s) shall be responsible for any typographical errors, misinformation, misprints and shall be held totally harmless. Listing(s) information is provided for consumer's personal, non-commercial use and may not be used for any purpose other than to identify prospective properties consumers may be interested in purchasing.
